
Views











Address
4380 Michigan Street Ne, Grand Rapids, MI
Price
$ 1,399,900
Property Attributes
- MLS#26025643
- TypeSingle Family
- Listing Status Active
- CountyKENT
- CityGrand Rapids
- AreaGrand Rapids Twp
- NeighborhoodGrand Rapids Twp
- Zip49525
- StyleTraditional
- Year Built2000
- Taxes$ 14913
- Price$ 1,399,900
- Bedrooms5
- Full Bathrooms3
- Half Bathrooms1
- Sqr Footage5708
- Lot Size3.01 Acres
Data Source:
Michigan Regional Information Center (MICHRIC)
Property Description
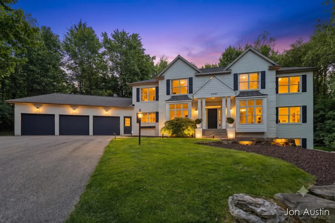
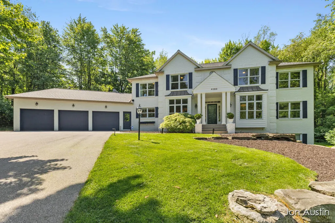
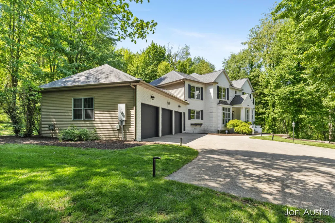
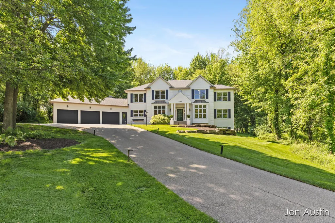
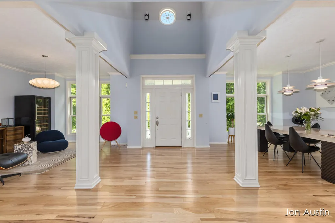
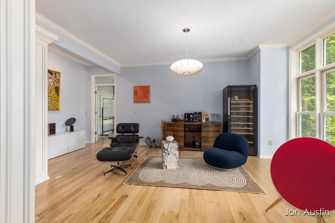
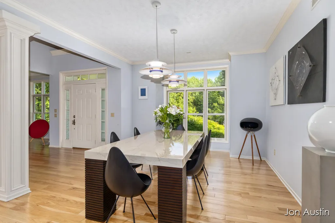
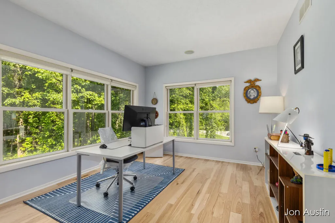
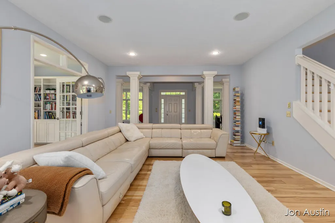
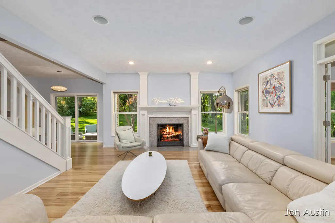
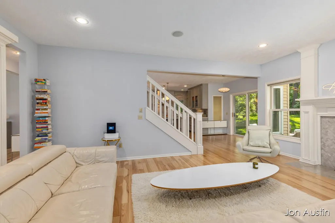
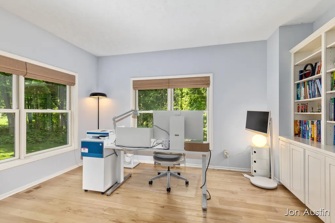
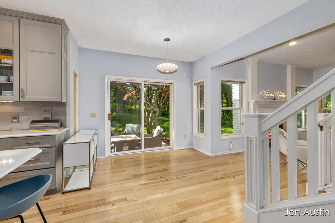
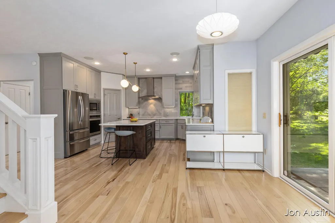
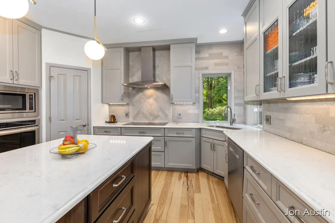
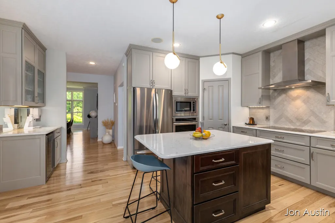
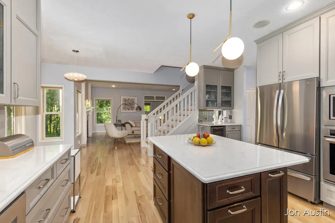
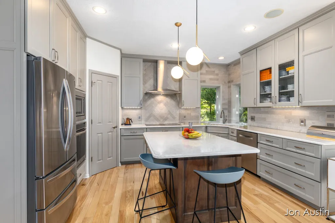
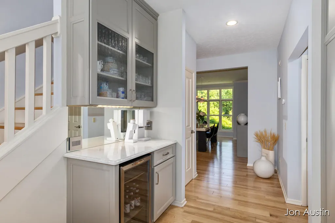
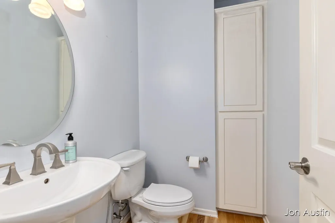
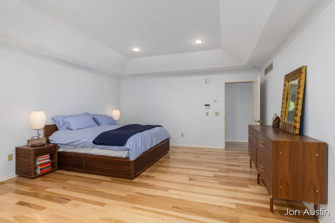
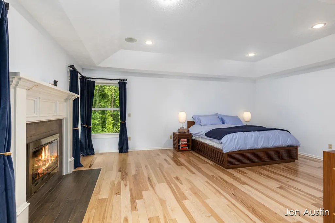
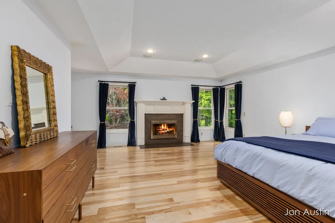
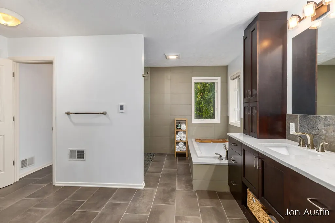
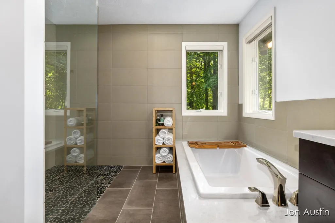
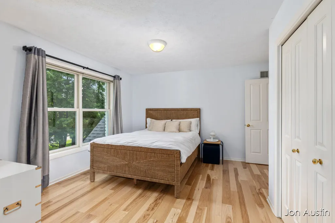
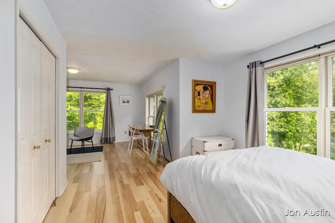
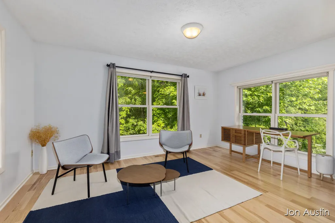
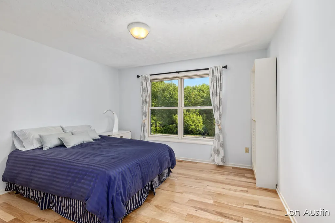
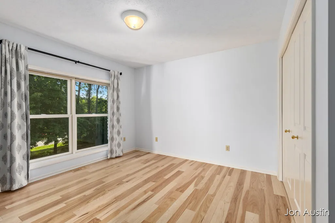
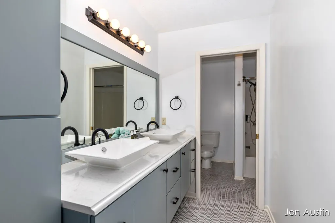
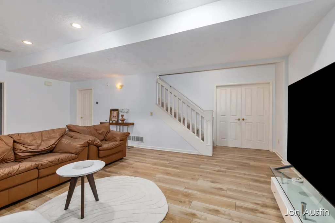
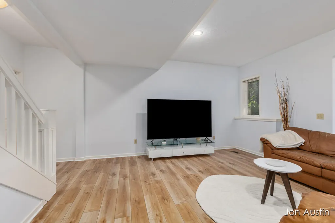
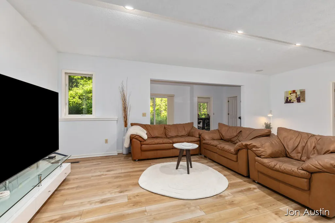
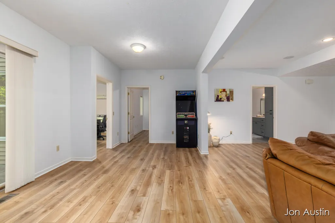
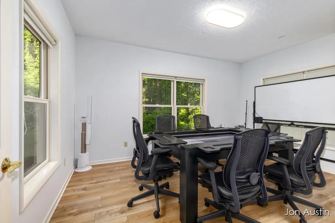
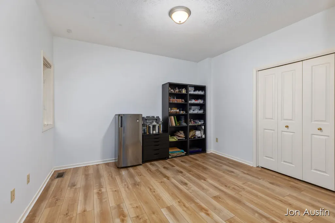
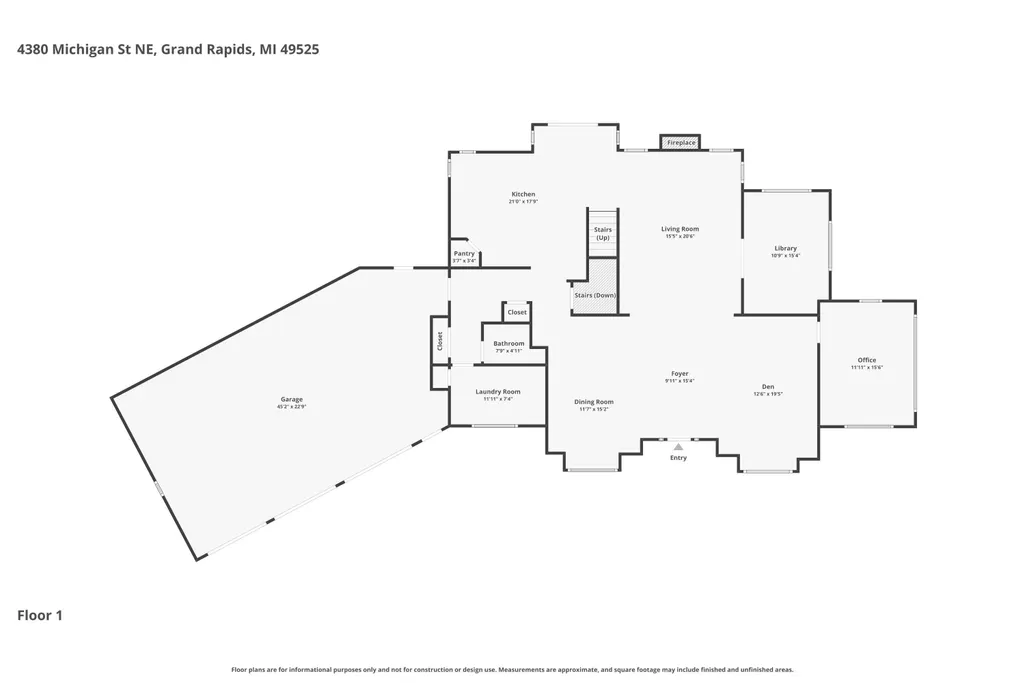
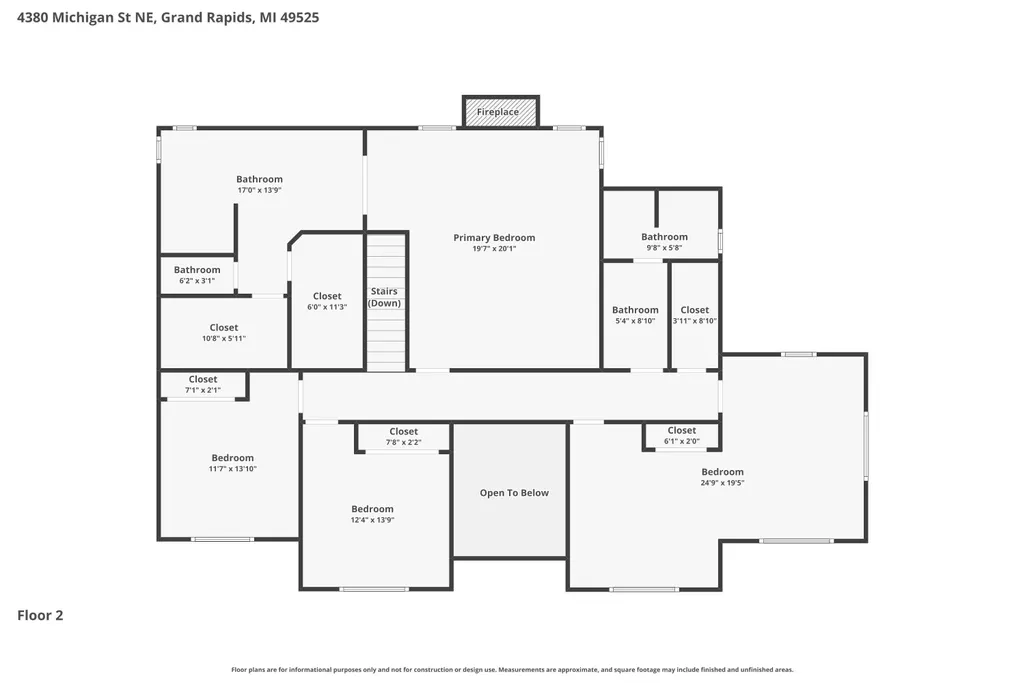
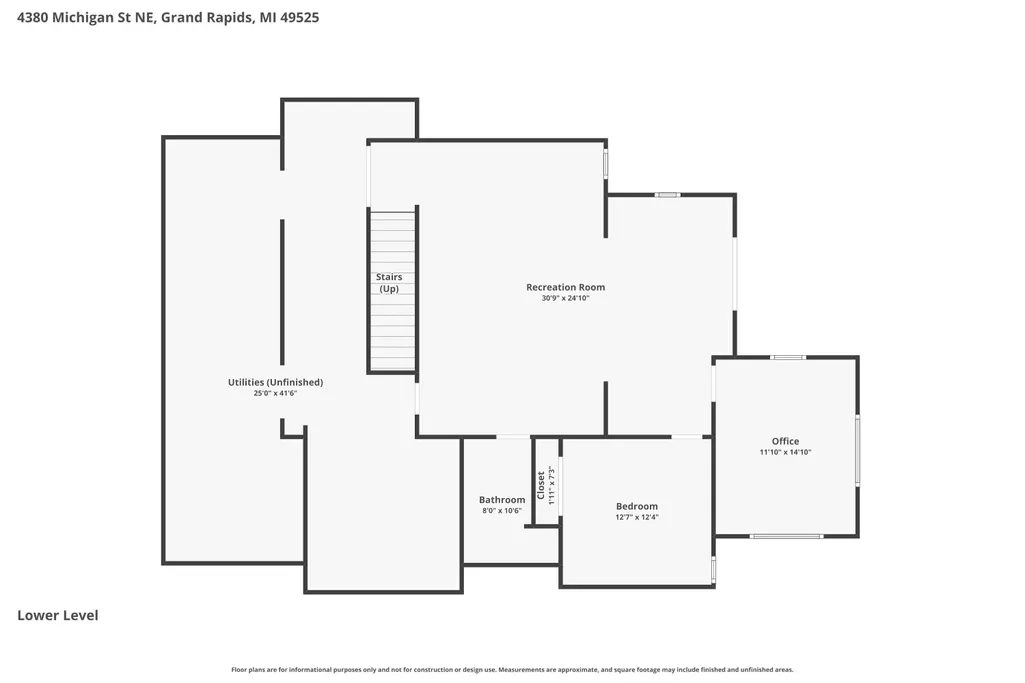
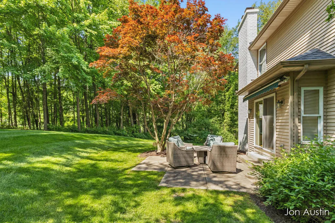
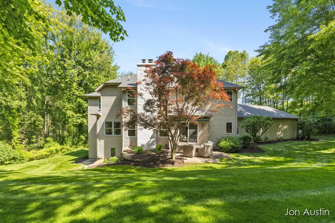
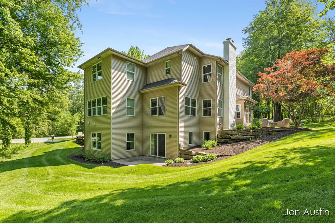
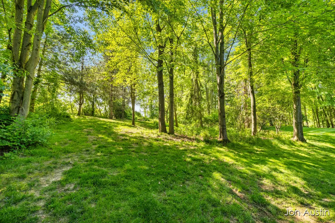
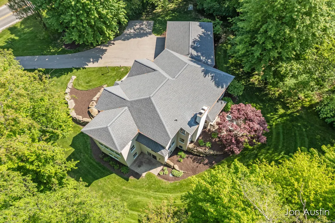
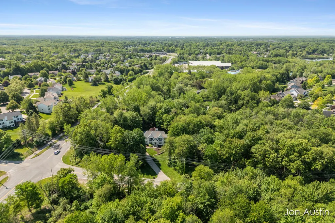
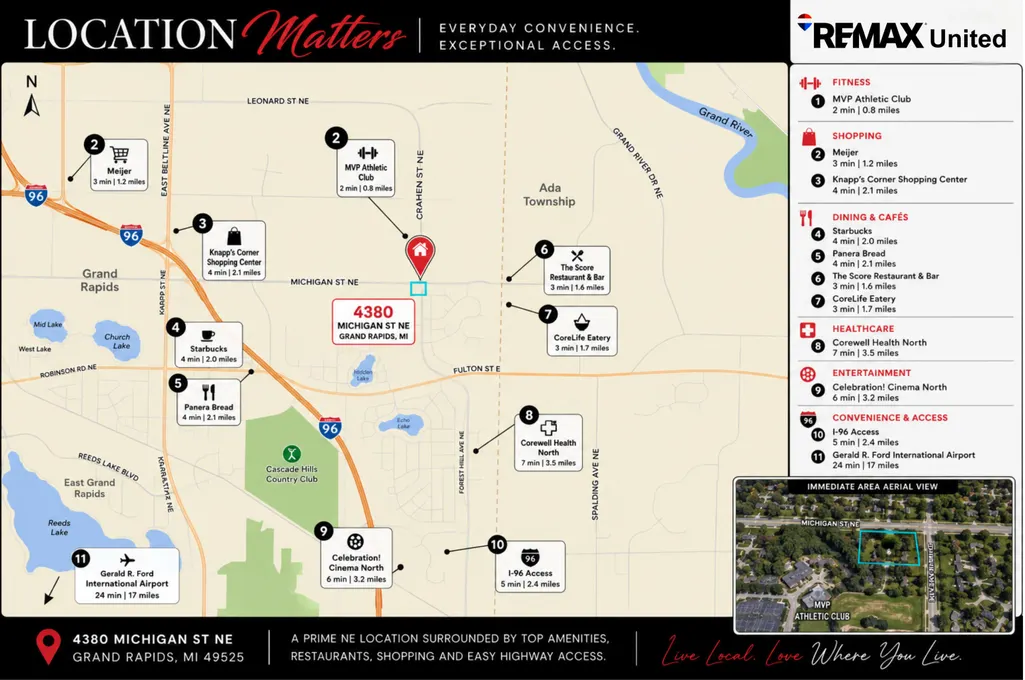
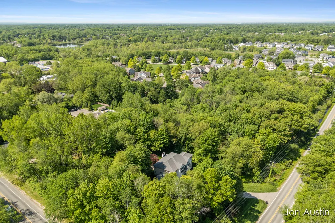
3.01 private acres in the Forest Hills Public Schools district — mostly old-growth woods, cleared and landscaped around the home. Acreage like this is normally a commute. This one is ten minutes from downtown. Storybook white brick, freshly painted. 5,708 sq. ft. across three levels, with natural hickory floors throughout the main and upper levels, including the staircase. A dual gas fireplace anchors both the living room and primary bedroom, with a window onto a red-leaved Japanese maple. Kitchen: white granite, Miele 36-inch induction cooktop, built-in beverage center, cabinetry to the ceiling, custom-glide racks. Primary bath: radiant heated floors, walk-in rain shower, wooded view from the tub. Two patios — one under the maple, one off the walk-out lower level. Three-car garage. Multi-zone HVAC 2023. Public water and sewer — unusual on acreage this size. Not a house competing for attention on a crowded street — a private retreat, nearly invisible from the road. THE LAND The 3.01 acres are mostly mature hardwoods, with the grounds immediately around the home cleared and landscaped. Out the back door, a cleared rise sits ringed by woods — usable open ground with full privacy from the neighbors on every side. The family has always called it The Hollow, because that is what it feels like: a private hollow, minutes from downtown Grand Rapids and the airport, and nearly invisible from the road. THE HOME Five bedrooms and four baths across 5,708 finished square feet on three levels, built in 2000. Natural hickory floors run through the main and upper levels, including the staircase. The dual gas fireplace opens to both the living room and the primary bedroom — one fire, warming where you gather and where you sleep — set beside a window onto a red-leaved Japanese maple. The renovated kitchen pairs white granite surfaces with a Miele 36-inch induction cooktop, a built-in beverage center with cooler, cabinetry to the ceiling, and custom-glide dish and spice racks. Storage is a theme throughout the house, including a full walk-in linen room. The primary bath is spa-quality: radiant heated floors, a walk-in rain shower, and a private wooded view from the soaking tub. OUTDOOR LIVING Two distinct outdoor spaces. A main-floor patio sits beneath the boughs of the Japanese maple. A second patio opens off the walk-out lower level, which was built for entertaining. The three-car garage holds both vehicles and gear. SYSTEMS & UTILITIES Built 2000. Public water and public sewer — uncommon on acreage of this size, and worth noting for buyers who expect well and septic at three acres. Multi-zone HVAC replaced late 2023. High-speed internet available. SCHOOLS Forest Hills Public Schools. Assigned to Collins Elementary (0.6 mi), Northern Hills Middle (1.7 mi), and Northern High (1.3 mi). Buyer to verify school assignment.
| Price History | |
|---|---|
| 5/29/2026 | Listed $1,429,900 |
| 7/24/2026 | 3$1,399,900 |
General Features
| Sewer | Public |
|---|---|
| Heating | Forced Air |
| Cooling | Attic Fan,Central Air |
| Possession | Close Plus 30 Days |
| Roof | Composition,Metal,Shingle |
| Appliances | Built-In Gas Oven,Cooktop,Dishwasher,Disposal,Dryer,Microwave,Oven,Range,Refrigerator,Washer |
| Garage Spaces | 3.0 |
| Architectural Style | Traditional |
| Security Features | Security System |
| Construction Materials | Brick,Vinyl Siding |
| Year Built | 2000 |
| Stories Count | 2 |
| Township | Grand Rapids Twp |
| Property Subtype | Single Family Residence |
| Tax Year | 2026 |
| County | Kent |
| New Construction | No |
| Property Type | Residential |
| Attached Garage | Yes |
| Garage Y/N | Yes |
| Total Rooms | 12 |
| Full Baths | 3 |
| Status | Active |
| City | Grand Rapids |
| High School District | Forest Hills |
| Zoning Description | RES |
| Lot Size Units | Acres |
| Lot Size Square Feet | 131116.0 |
| Carport Y/N | No |
| Listing Terms | Cash,Conventional |
| Land Lease Y/N | No |
| Tax Annual Amount | 14913.8 |
| Home Warranty Y/N | No |
| Lease Renewal Y/N | No |
| Additional Parcels Y/N | No |
| Rent Control Y/N | No |
| Standard Status | Active |
| Tax Assessed Value | 534500 |
| MobileHomeRemainsYN | No |
| Legal Description | PART OF NW 1/4 COM 2355.50 FT N 0D 26M 37S W ALONG N&S 1/4 LINE FROM CEN OF SEC TH N 0D 26M 37S W ALONG N&S 1/4 LINE 291.35 FT TO N 1/4 COR TH N 89D 27M 37S W ALONG N SEC LINE 449.98 FT TH S 0D 26M 3 |
| Senior Community | None |
Interior Features
| Interior Amenities | Garage Door Opener,Center Island,Eat-in Kitchen,Pantry |
|---|---|
| Basement | Walk-Out Access |
| Flooring | Tile,Vinyl,Wood |
| Total Fireplaces | 2 |
| Fireplace Features | Gas Log,Living Room,Primary Bedroom |
| Air Conditioning Y/N | Yes |
| Heating Y/N | Yes |
| Window Features | Insulated Windows,Window Treatments |
| Fireplace Y/N | Yes |
| Half Baths | 1 |
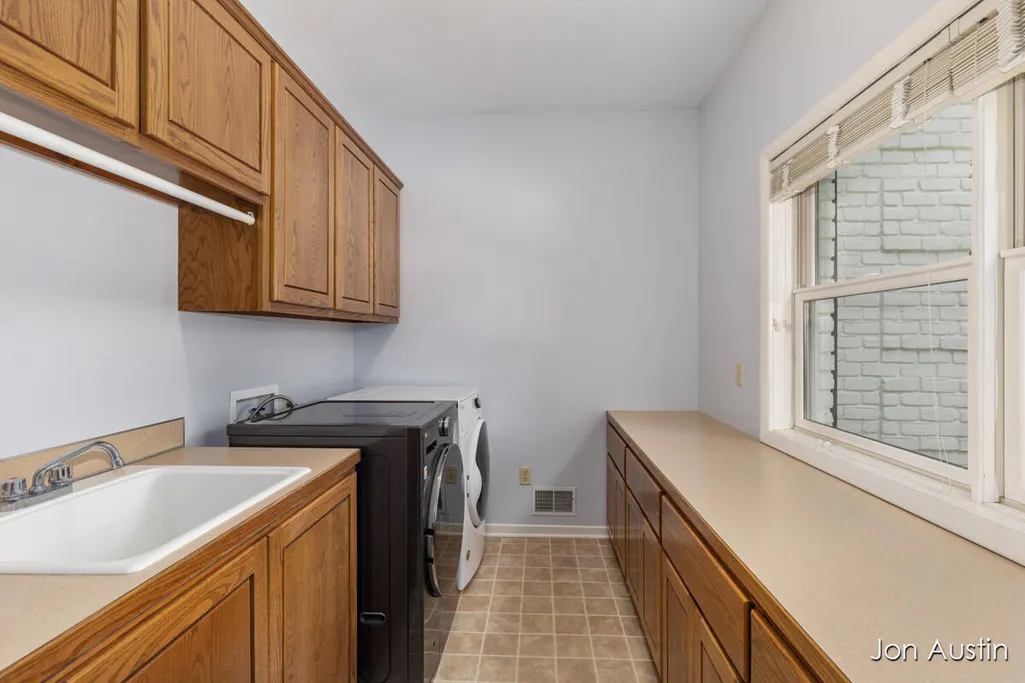
| Laundry Features | Laundry Room,Main Level,Sink,Washer Hookup |
| Total Bedrooms | 5 |
| Below Grade Finished Area | 0.0 |
| Total Baths | 4 |
| Pantry | True |
Exterior Features
| Parking Features | Attached |
|---|---|
| Lot Features | Corner Lot,Wooded |
| Water Source | Public |
| Lot Size Area | 3.01 |
| Spa | No |
| Building Area Total | 4208.0 |
| Lot Dimensions | 256 x 414 x 256 x 417 |
| Lot Size Acres | 3.01 |
| Road Surface Type | Paved |
| Waterfront Y/N | No |
| Crops Included Y/N | No |
| Horse Y/N | No |
| Irrigation Water Rights Y/N | No |
Amenities
- Foreclosure
- Views
- Short Sale
- New Construction
- Adult 55+
- Lease To Own
- No HOA Fees
- Furnished
- Primary On Main
- Air Conditioning
- Seller Finance
- Green
- Fixer Upper
- Horse
- Golf
- Fireplace
- Deck
- Garage
- Basement
- Pool
Property vs Single Family Average in 49525
Price
Taxes
Year Built
 Listing information is provided by Participants of the MichRIC MLS. IDX information is provided exclusively for personal, non-commercial use, and may not be used for any purpose other than to identify prospective properties consumers may be interested in purchasing. Information deemed reliable but not guaranteed. ©: MichRIC MLS. Last Update September 24, 2026 11:18 AM UTC
