
Views
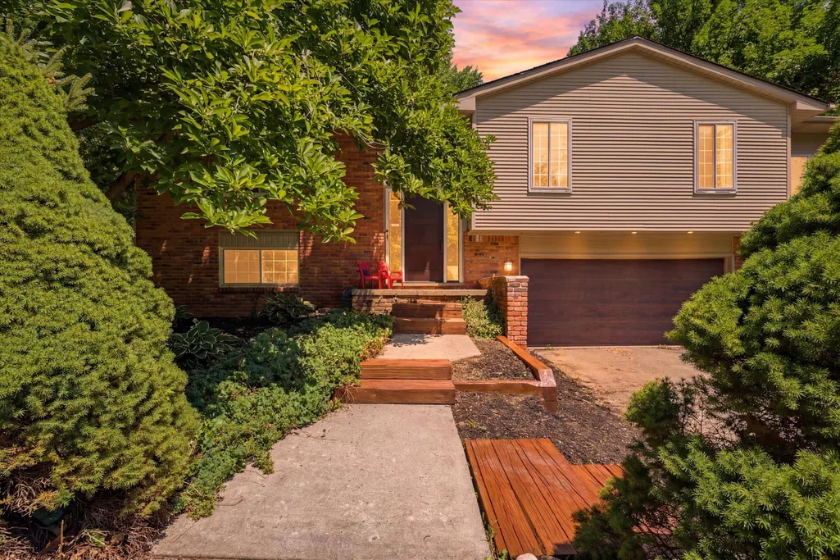
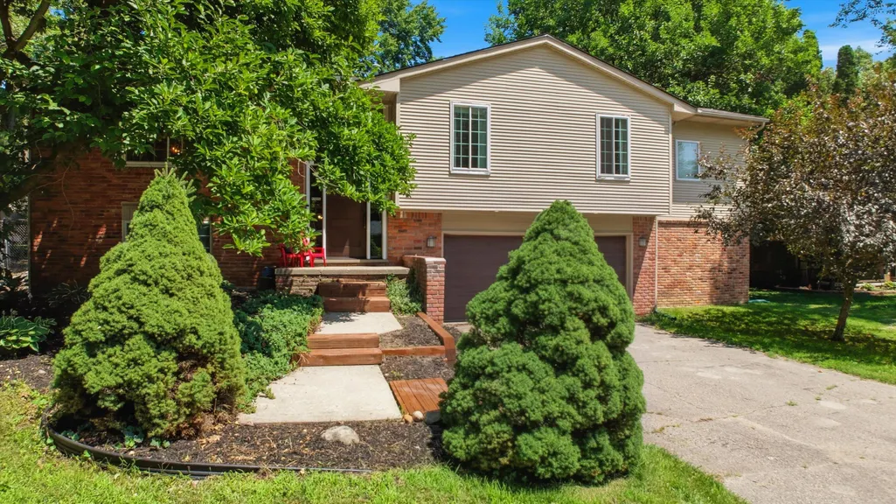
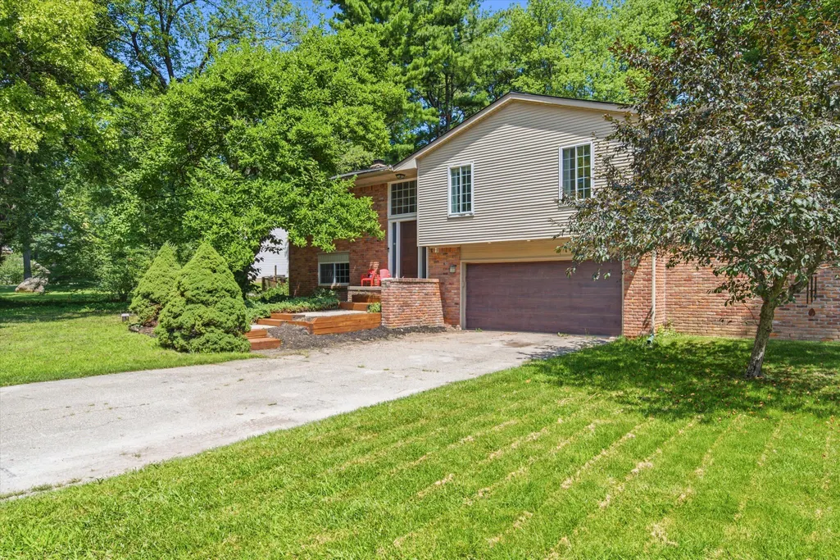
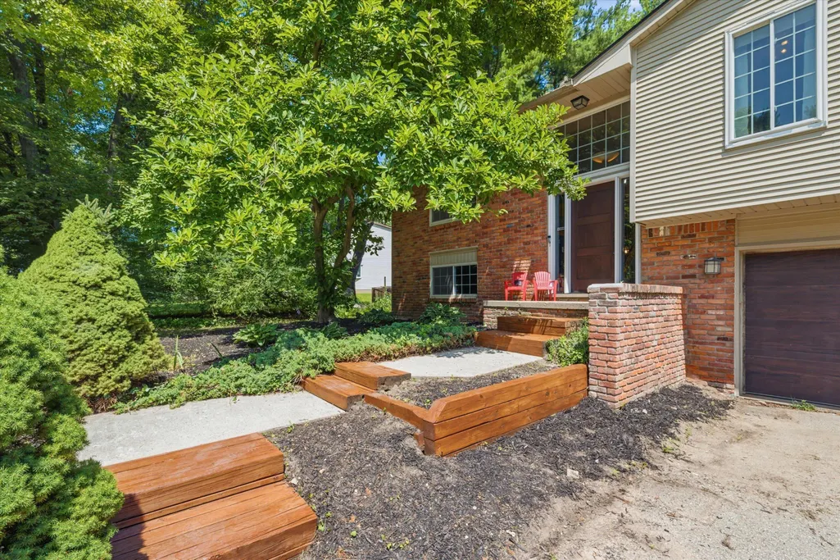
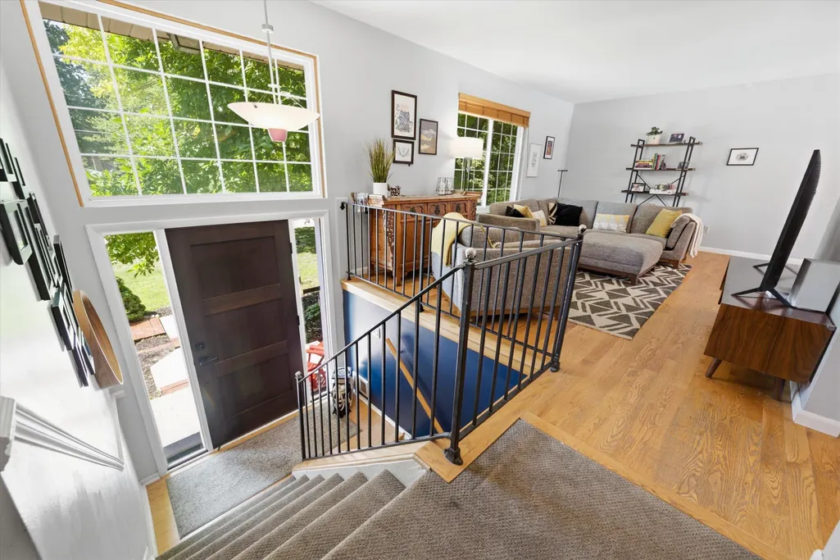
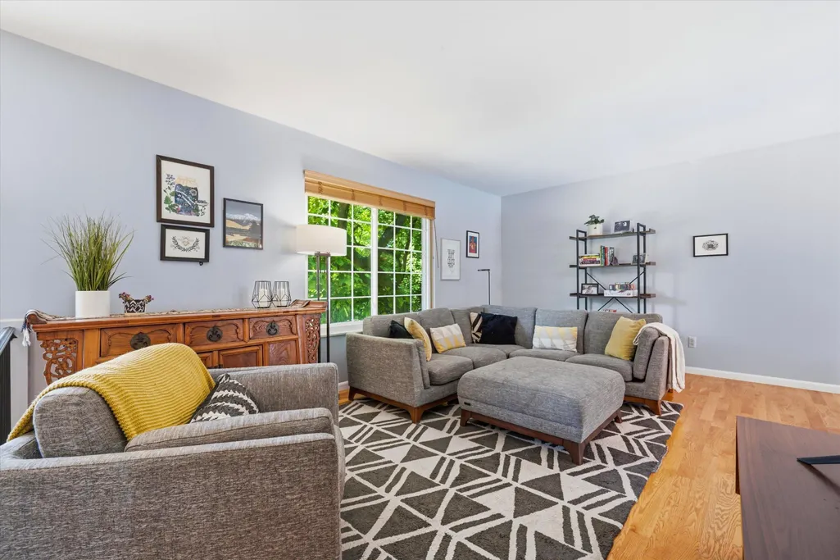
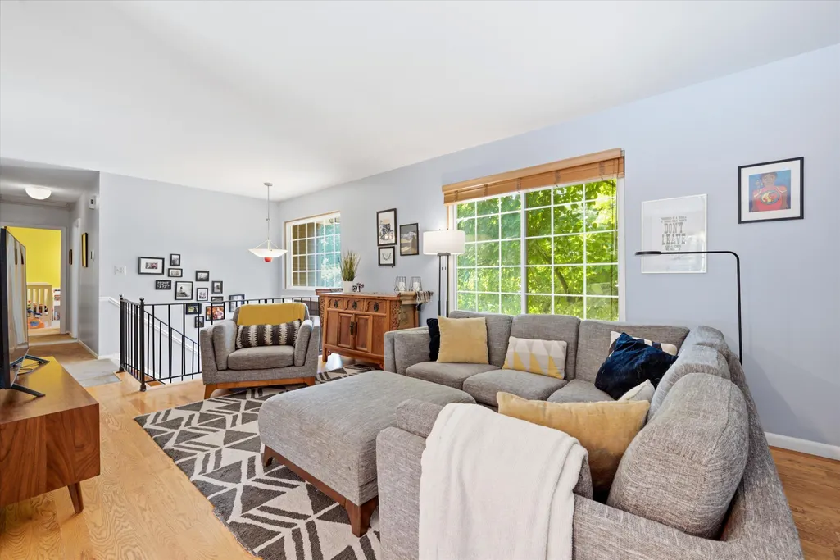
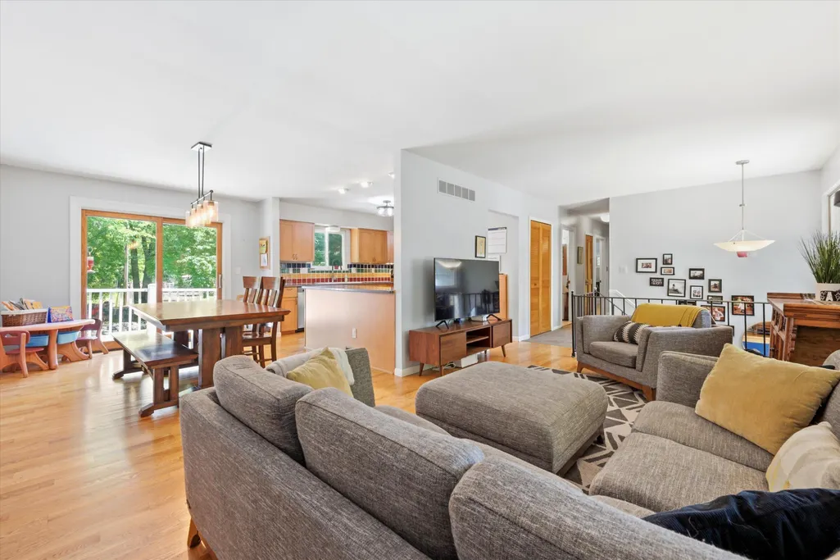













Address
7737 Collingwood Drive, Brighton, MI
Price
$ 424,900
Property Attributes
- MLS#26036334
- TypeSingle Family
- Listing Status Active Contingent
- CountyLivingston
- CityBrighton
- Zip48114
- StyleSingle Family Residence
- Year Built1975
- Taxes$ 3341
- Price$ 424,900
- Bedrooms4
- Full Bathrooms2
- Half Bathrooms1
- Sqr Footage2494
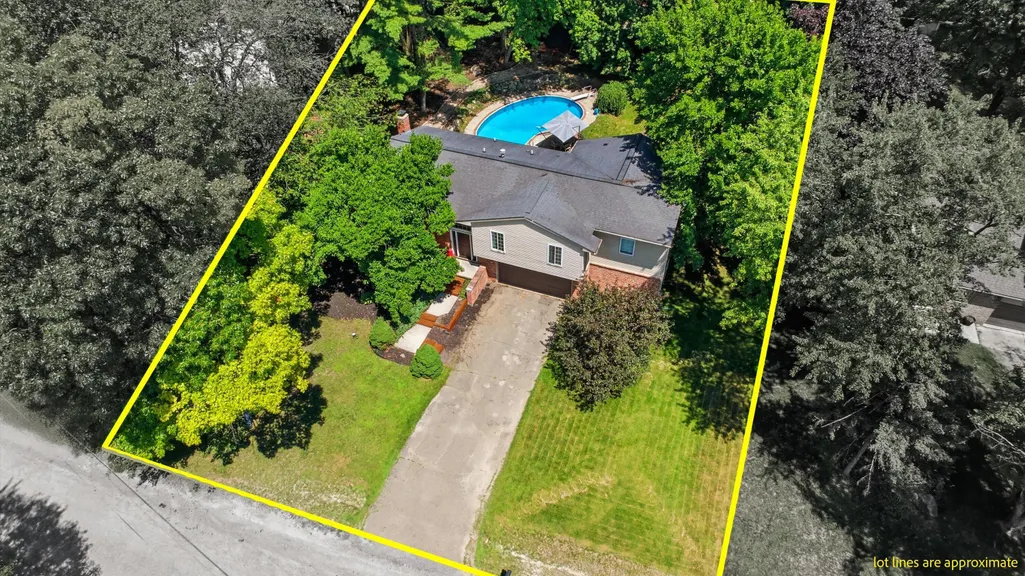
- Lot Size0.42 Acres
Data Source:
Michigan Regional Information Center (MICHRIC)
Property Description
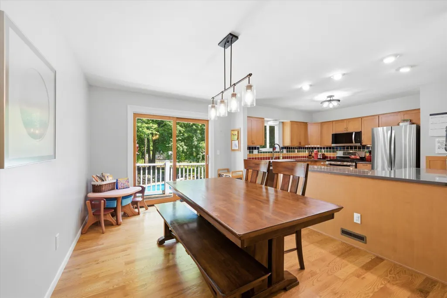
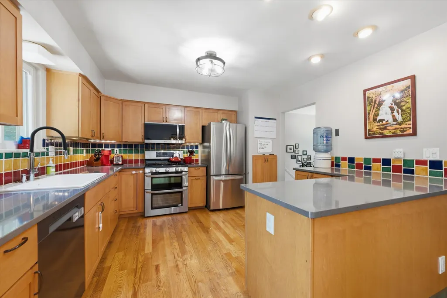
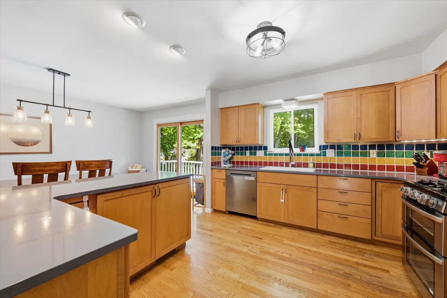
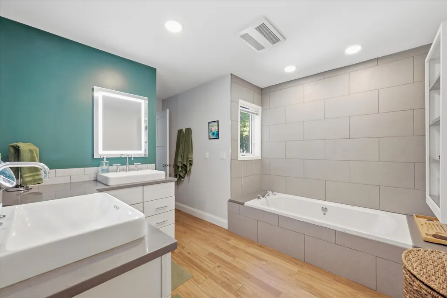
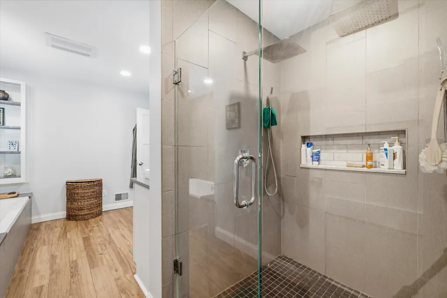
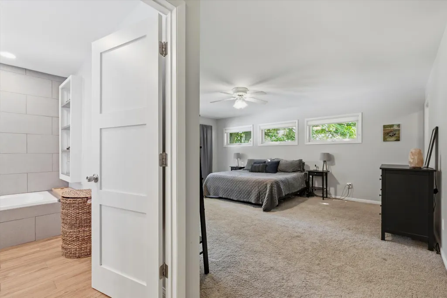
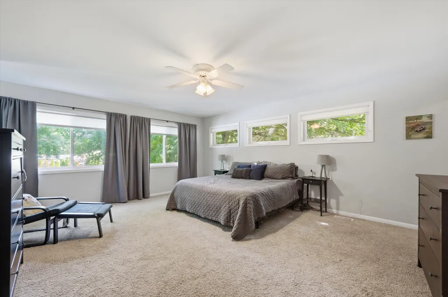
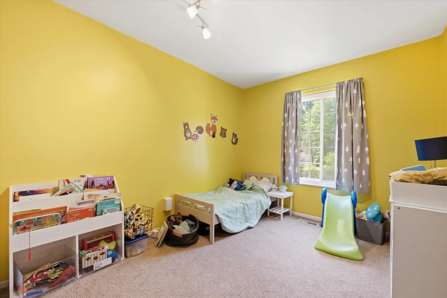
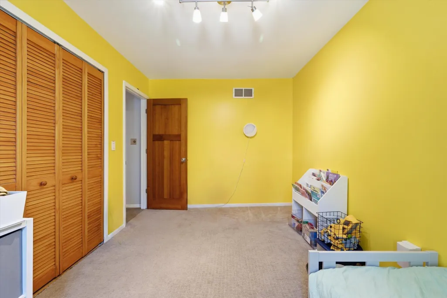
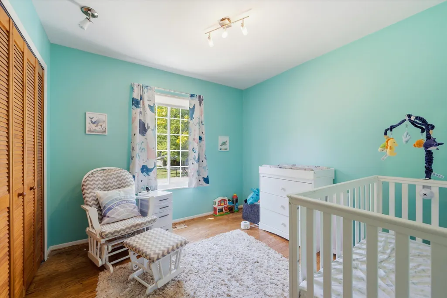
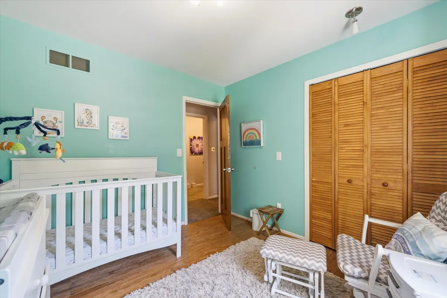
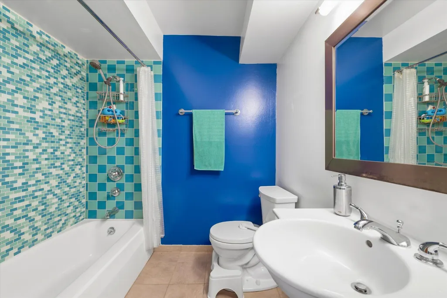
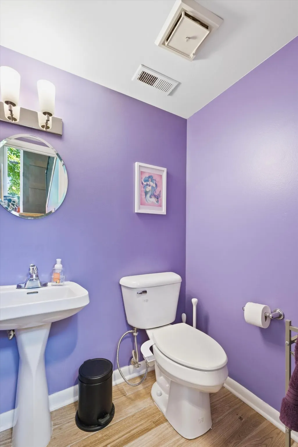
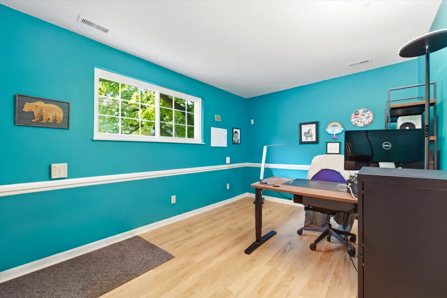
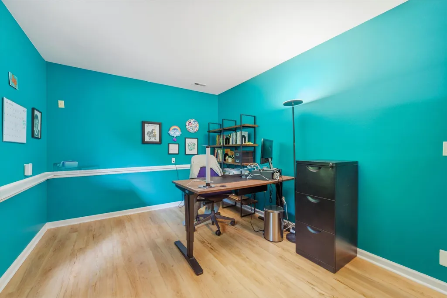
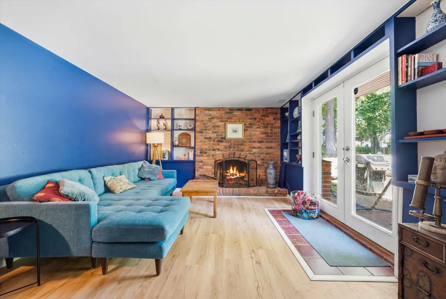
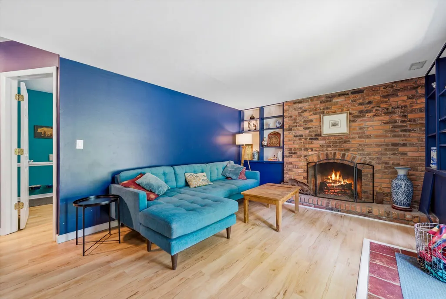
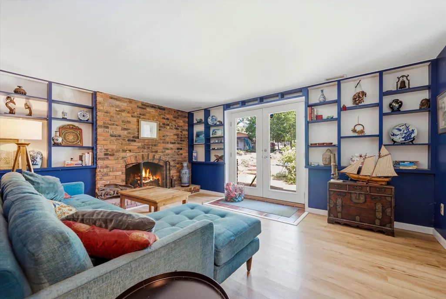
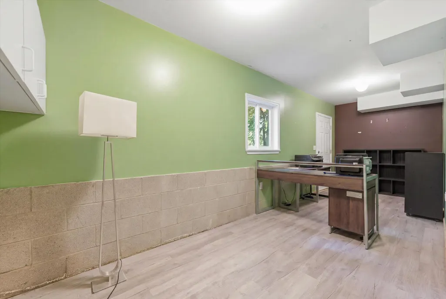
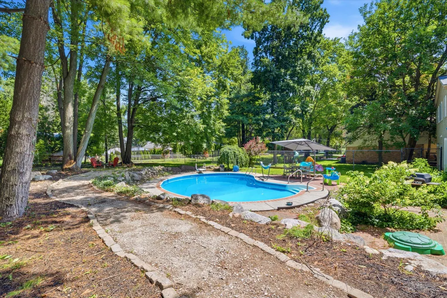
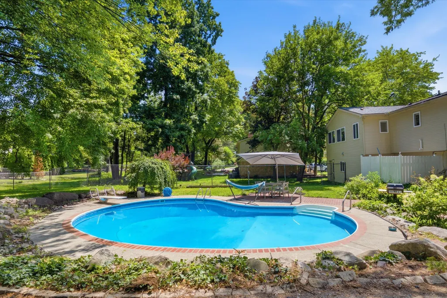
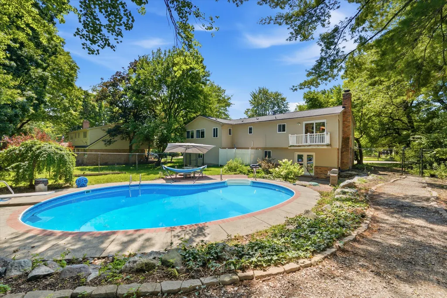
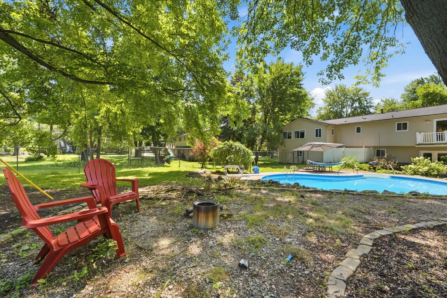
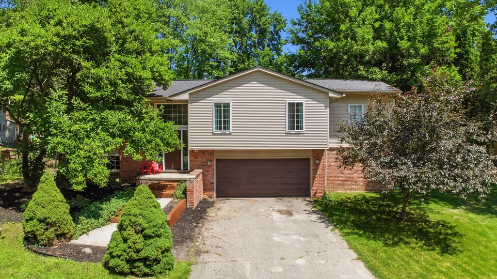
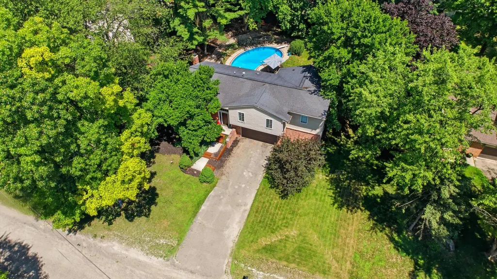
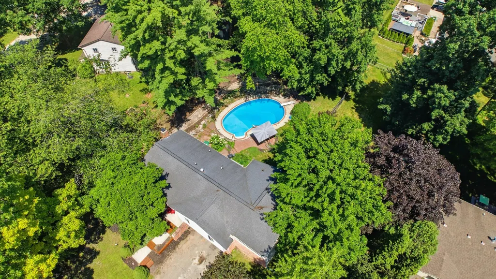
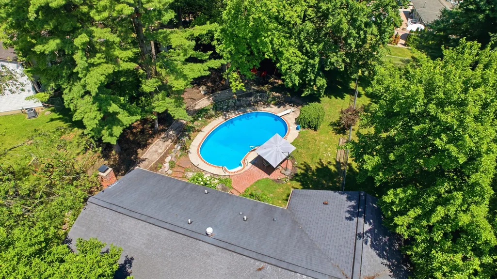
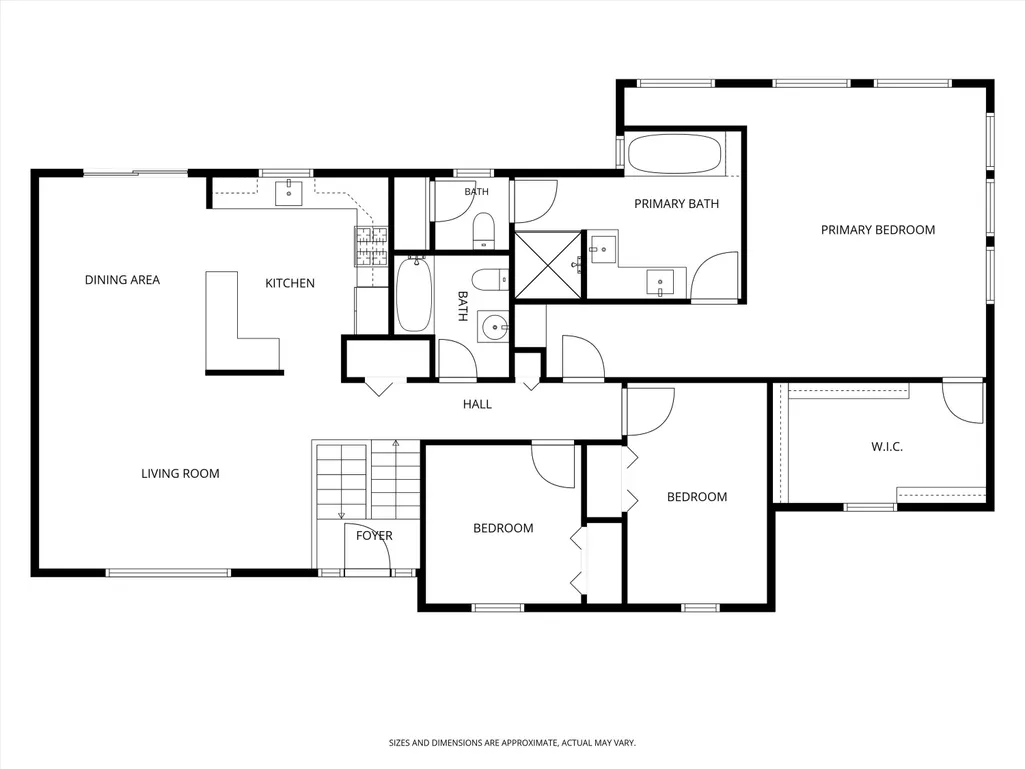
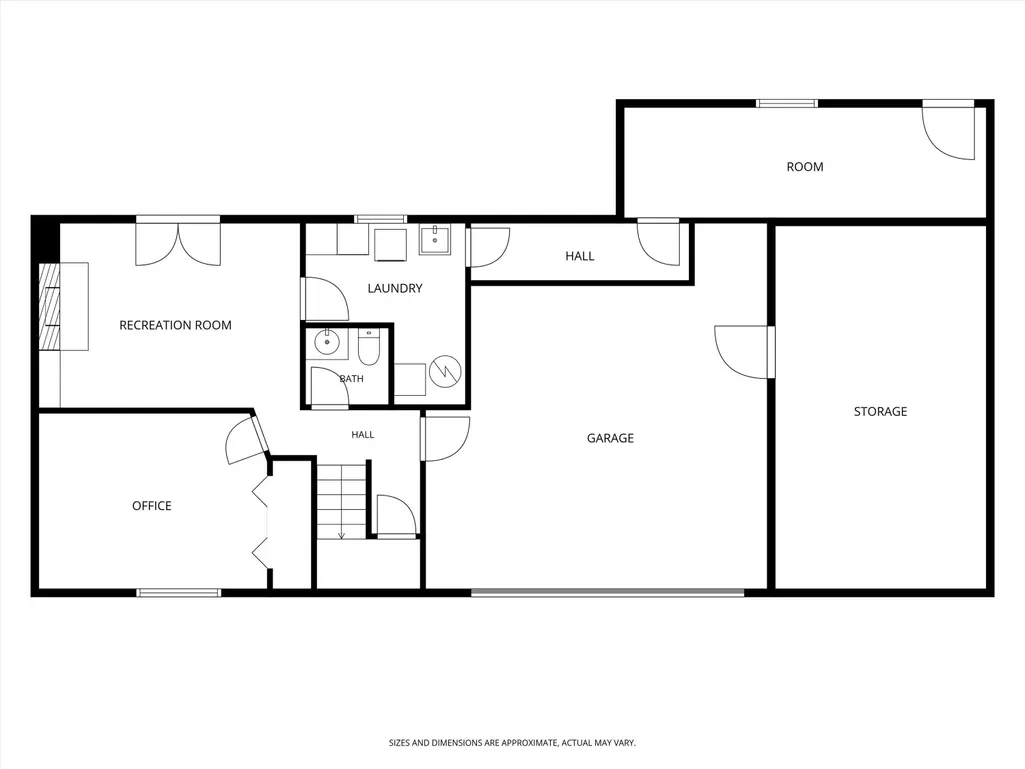
Back on market and AVAILABLE! Move right into this beautifully updated 4-bedroom, 2.5-bath home featuring your own backyard oasis with an in-ground pool! The spacious primary suite offers a spa-like ensuite, while two additional bedrooms and a full hall bath complete the main level. The updated kitchen features new stainless steel appliances, a tile backsplash, abundant cabinetry, and flows seamlessly into the dining area. The lower level offers a cozy family room with a fireplace, a door wall leading to the patio and pool, a fourth bedroom, half bath, and ample storage. Recent updates include a new HVAC system, water heater, and new carpet in the hall and stairs. Conveniently located near shopping, dining, and expressways.
| Price History | |
|---|---|
| 7/16/2026 | Listed $450,000 |
| 8/6/2026 | 3$439,000 |
| 8/17/2026 | 4$424,900 |
General Features
| Sewer | Septic Tank |
|---|---|
| Heating | Forced Air |
| Cooling | Central Air |
| Utilities | Cable Available,Natural Gas Connected |
| Possession | Negotiable |
| Roof | Asphalt,Shingle |
| Appliances | Dishwasher,Dryer,Microwave,Oven,Range,Refrigerator,Washer |
| Garage Spaces | 2 |
| Pool Features | In Ground,Outdoor/Above |
| Security Features | Smoke Detector(s) |
| Construction Materials | Brick,Vinyl Siding |
| Year Built | 1975 |
| Stories Count | 2 |
| Township | Genoa Twp |
| Property Subtype | Single Family Residence |
| Tax Year | 2025 |
| County | Livingston |
| New Construction | false |
| Property Type | Residential |
| Attached Garage | true |
| Garage Y/N | true |
| Total Rooms | 7 |
| Full Baths | 2 |
| Status | Active Contingent |
| Directions | GPS |
| City | Brighton |
| High School District | Brighton |
| Lot Size Units | Acres |
| Lot Size Square Feet | 18295 |
| Carport Y/N | No |
| Listing Terms | Cash,VA Loan,Conventional |
| Land Lease Y/N | No |
| Tax Annual Amount | 3341 |
| Home Warranty Y/N | No |
| Lease Renewal Y/N | No |
| Additional Parcels Y/N | No |
| Rent Control Y/N | No |
| Standard Status | Active Under Contract |
| Tax Assessed Value | 160162 |
| MobileHomeRemainsYN | No |
| Legal Description | SEC. 13 T2N, R5E, BIRKWOOD HILLS |
| Senior Community | None |
Interior Features
| Interior Amenities | Ceiling Fan(s),Broadband,Garage Door Opener |
|---|---|
| Basement | Walk-Out Access |
| Flooring | Carpet,Ceramic Tile,Stone |
| Total Fireplaces | 1 |
| Fireplace Features | Family Room,Gas Log |
| Air Conditioning Y/N | true |
| Heating Y/N | true |
| Fireplace Y/N | true |
| Half Baths | 1 |
| Laundry Features | Gas Dryer Hookup,Lower Level,Washer Hookup |
| Total Bedrooms | 4 |
| Total Baths | 3 |
Exterior Features
| Exterior Amenities | Balcony |
|---|---|
| Parking Features | Garage Faces Front,Garage Door Opener,Attached |
| Lot Features | Level,Wooded |
| Water Source | Well |
| Lot Size Area | 0.42 |
| Spa | No |
| Building Area Total | 2494 |
| Lot Dimensions | 100X179x115x179 |
| Lot Size Acres | 0.42 |
| Waterfront Y/N | false |
| Crops Included Y/N | No |
| Horse Y/N | No |
| Irrigation Water Rights Y/N | No |
Amenities
- Foreclosure
- Views
- Short Sale
- New Construction
- Adult 55+
- Lease To Own
- No HOA Fees
- Furnished
- Primary On Main
- Air Conditioning
- Seller Finance
- Green
- Fixer Upper
- Horse
- Golf
- Fireplace
- Deck
- Garage
- Basement
- Pool
Property vs Single Family Average in 48114
Price
Taxes
Year Built
 Listing information is provided by Participants of the MichRIC MLS. IDX information is provided exclusively for personal, non-commercial use, and may not be used for any purpose other than to identify prospective properties consumers may be interested in purchasing. Information deemed reliable but not guaranteed. ©: MichRIC MLS. Last Update September 23, 2026 10:13 AM UTC
