
Primary on Main











Address
132 Morningside Drive Se, Grand Rapids, MI
Price
$ 660,000
Property Attributes
- MLS#26039452
- TypeSingle Family
- Listing Status Active
- CountyKENT
- CityGrand Rapids
- AreaGrand Rapids Twp
- NeighborhoodGrand Rapids Twp
- Zip49506
- StyleRanch
- Year Built1953
- Taxes$ 4809
- Price$ 660,000
- Bedrooms3
- Full Bathrooms2
- Half Bathrooms1
- Sqr Footage2700
- Lot Size0.69 Acres
Data Source:
Michigan Regional Information Center (MICHRIC)
Property Description
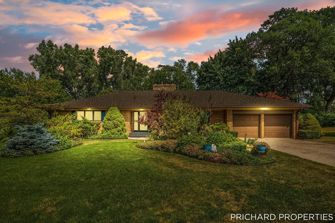
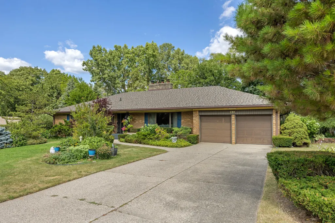
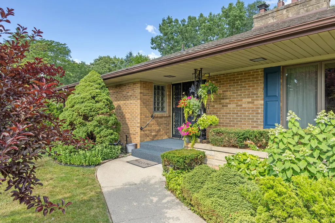
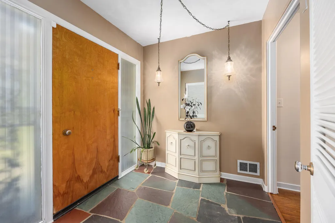
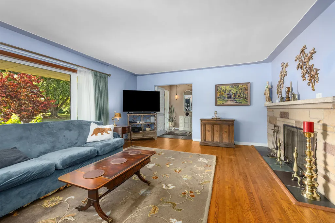
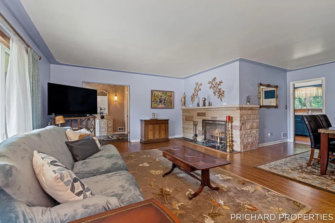
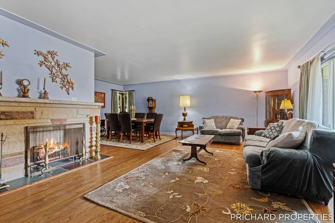
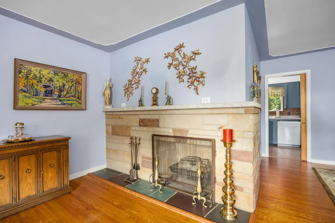
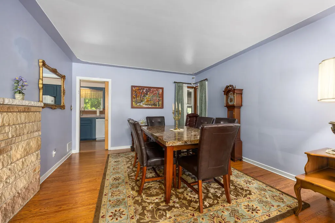
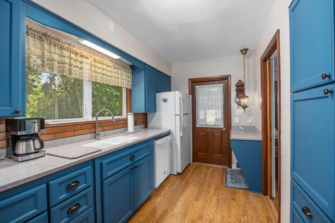
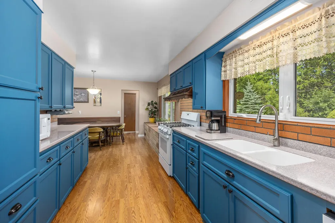
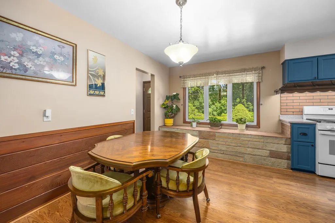
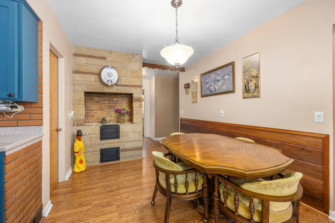
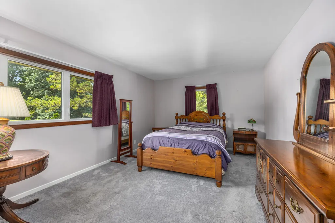
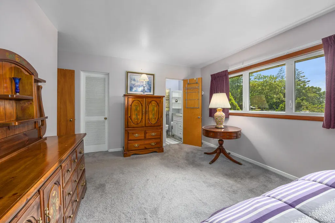
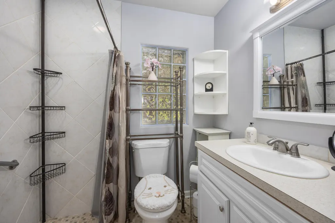
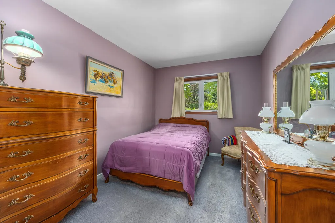
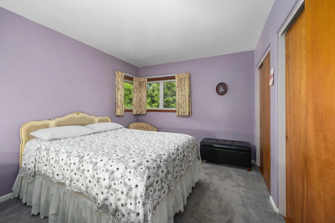
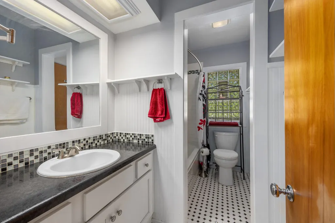
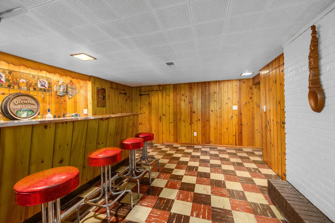
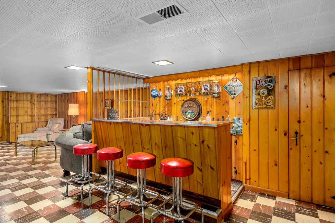
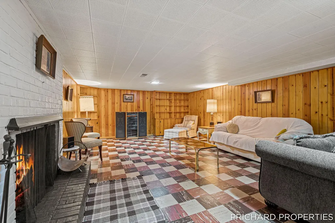
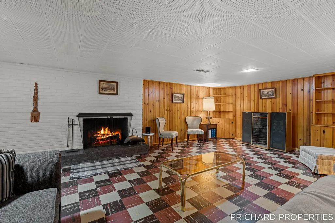
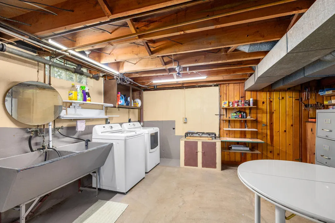
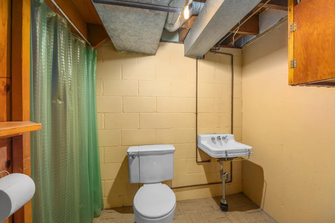
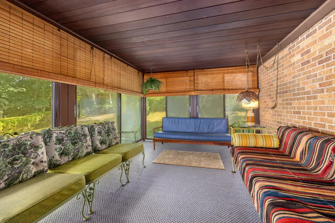
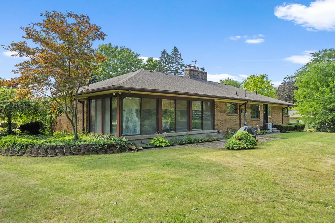
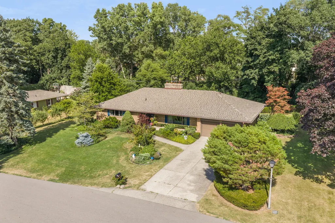
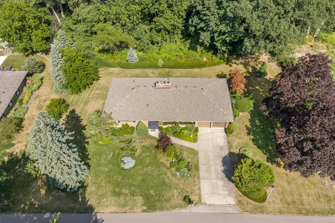
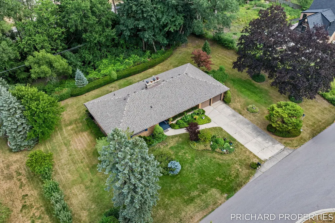
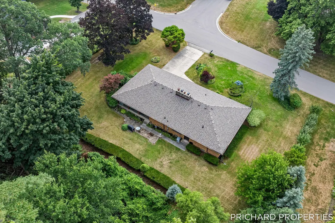
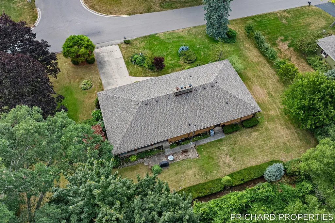
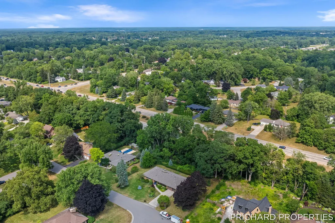
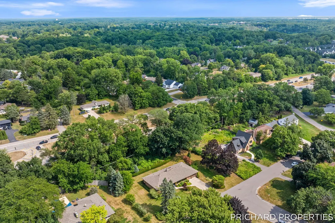
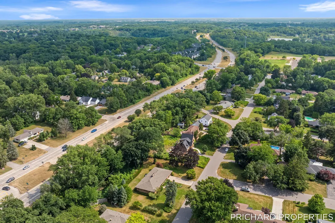
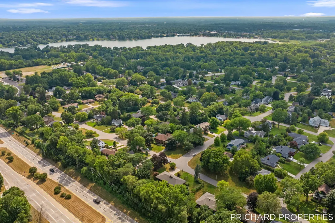
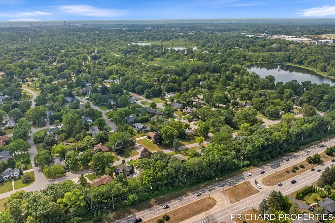
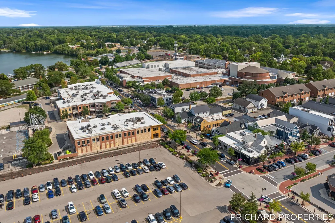
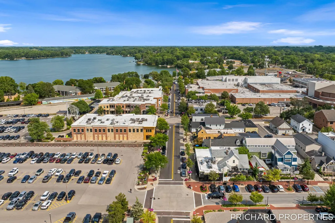
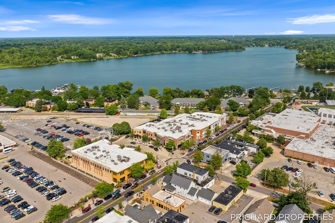
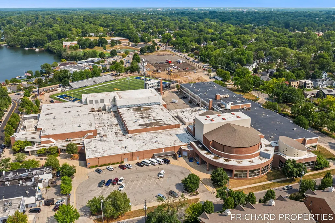
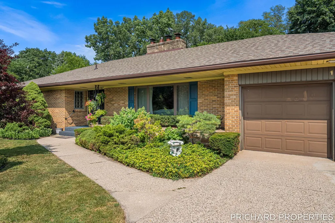
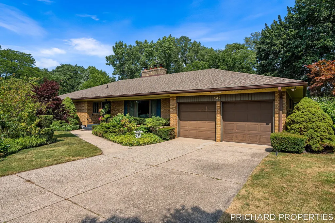
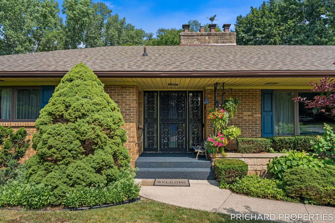
Set within the East Grand Rapids Public Schools community and surrounded by some of the area's most distinguished homes, 132 Morningside offers a rare combination of space, privacy, and possibility. This classic brick ranch provides approximately 1,800 square feet of main-level living with three bedrooms, two full bathrooms, a formal living room, a formal dining room, and two wood-burning fireplaces. Generous room proportions and true single-level living create a strong foundation for thoughtful updates or a more extensive transformation. The kitchen retains distinctive mid-century character with recently installed solid-surface countertops, decorative brick details, an original built-in planter near the bay window, and a unique indoor grilling feature. Just beyond, the three-season porch offers a peaceful place to enjoy the surrounding landscape throughout much of the year. The primary suite includes a walk-in closet and an attached bathroom currently modified for accessibility. Downstairs, approximately 900 finished square feet expands the home's flexibility with a recreation area, bar, half bathroom, laundry, and additional space for an office, fitness room, media room, or future reconfiguration. Outside, the offering includes the neighboring parcel for a combined total of approximately 0.69 acres. Mature landscaping and established hedges create remarkable privacy, while the additional land provides room for gardening, recreation, expanded outdoor living, or simply preserving a natural buffer around the home. Additional features include main-level replacement windows, a roof replaced approximately four years ago, a furnace installed in 2018 and serviced annually, a concrete foundation with glass-block windows, and an attached two-stall garage with additional rear storage. With its expansive homesite, enduring ranch design, and location within one of West Michigan's most sought-after communities, 132 Morningside is ready for its next owner to create something distinctly their own. Includes PP# 41-14-26-301-006 127 East Beltline Ave SE Grand Rapids, MI 49506.
| Price History | |
|---|---|
| 7/30/2026 | Listed $675,000 |
| 8/20/2026 | 3$660,000 |
General Features
| Sewer | Public |
|---|---|
| Heating | Forced Air |
| Cooling | Central Air |
| Possession | Close Plus 30 Days |
| Appliances | Bar Fridge,Dishwasher,Disposal,Dryer,Oven,Refrigerator,Washer |
| Garage Spaces | 2.0 |
| Architectural Style | Ranch |
| Construction Materials | Brick |
| Year Built | 1953 |
| Stories Count | 1 |
| Township | Grand Rapids Twp |
| Property Subtype | Single Family Residence |
| Tax Year | 2026 |
| County | Kent |
| New Construction | No |
| Property Type | Residential |
| Attached Garage | Yes |
| Garage Y/N | Yes |
| Total Rooms | 8 |
| Full Baths | 2 |
| Status | Active |
| Directions | From beltline,head west on fulton,south on morningside. Home located on east side of morningside between fulton and cascade. |
| City | Grand Rapids |
| High School District | East Grand Rapids |
| Zoning Description | NA |
| Lot Size Units | Acres |
| Lot Size Square Feet | 30056.0 |
| Carport Y/N | No |
| Listing Terms | Cash,FHA,VA Loan,Conventional |
| Land Lease Y/N | No |
| Tax Annual Amount | 4809.61 |
| Home Warranty Y/N | No |
| Lease Renewal Y/N | No |
| Additional Parcels Y/N | No |
| Rent Control Y/N | No |
| Standard Status | Active |
| Tax Assessed Value | 146452 |
| MobileHomeRemainsYN | No |
| Legal Description | LOT 189 ALSO N 1/2 OF LOT 190 ALSO S 1/2 OF LOT 188 * BEVERLY HILLS |
| Senior Community | None |
Interior Features
| Interior Amenities | Garage Door Opener,Pantry |
|---|---|
| Basement | Full |
| Flooring | Carpet,Tile,Wood |
| Total Fireplaces | 2 |
| Fireplace Features | Living Room,Wood Burning,Other |
| Air Conditioning Y/N | Yes |
| Heating Y/N | Yes |
| Fireplace Y/N | Yes |
| Half Baths | 1 |
| Laundry Features | In Basement,Sink |
| Total Bedrooms | 3 |
| Below Grade Finished Area | 900.0 |
| Main Level Bedrooms | 3 |
| Total Baths | 3 |
| Pantry | True |
Exterior Features
| Exterior Amenities | Scrn Porch |
|---|---|
| Parking Features | Garage Door Opener,Attached |
| Water Source | Public |
| Lot Size Area | 0.69 |
| Spa | No |
| Building Area Total | 1800.0 |
| Lot Dimensions | 158.19 x 190 |
| Lot Size Acres | 0.69 |
| Road Surface Type | Paved |
| Waterfront Y/N | No |
| Crops Included Y/N | No |
| Horse Y/N | No |
| Irrigation Water Rights Y/N | No |
Amenities
- Foreclosure
- Views
- Short Sale
- New Construction
- Adult 55+
- Lease To Own
- No HOA Fees
- Furnished
- Primary On Main
- Air Conditioning
- Seller Finance
- Green
- Fixer Upper
- Horse
- Golf
- Fireplace
- Deck
- Garage
- Basement
- Pool
Property vs Single Family Average in 49506
Price
Taxes
Year Built
In The Neighborhood
Primary On Main
Grand Rapids
$ 1,100,000
- Type
- Single Family
- Size
- 3,666 SqFt
- Rooms
- 4 Beds + 3.5 Baths
 Listing information is provided by Participants of the MichRIC MLS. IDX information is provided exclusively for personal, non-commercial use, and may not be used for any purpose other than to identify prospective properties consumers may be interested in purchasing. Information deemed reliable but not guaranteed. ©: MichRIC MLS. Last Update September 24, 2026 11:18 AM UTC
