
Open House Sun, Sep 27th 2:00 PM - 4:00 PM




Address
1975 32nd Street Se, Grand Rapids, MI
Price
$ 345,900
Property Attributes
- MLS#26048032
- TypeSingle Family
- Listing Status Active
- CountyKENT
- CityGrand Rapids
- AreaCity of Grand Rapids
- NeighborhoodCity of Grand Rapids
- Zip49508
- StyleTraditional
- Year Built1979
- Taxes$ 2718
- Price$ 345,900
- Bedrooms5
- Full Bathrooms2
- Half Bathrooms0
- Sqr Footage1610
- Lot Size0.31 Acres
Data Source:
Michigan Regional Information Center (MICHRIC)
Property Description
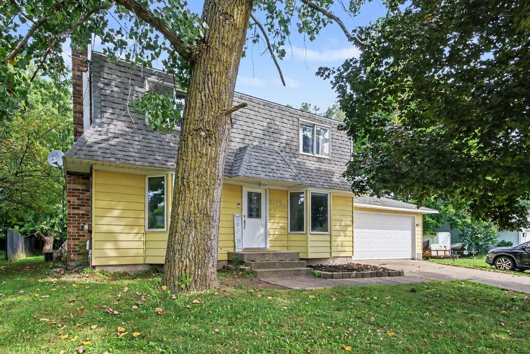
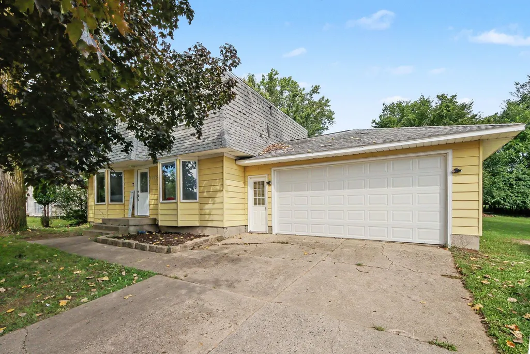
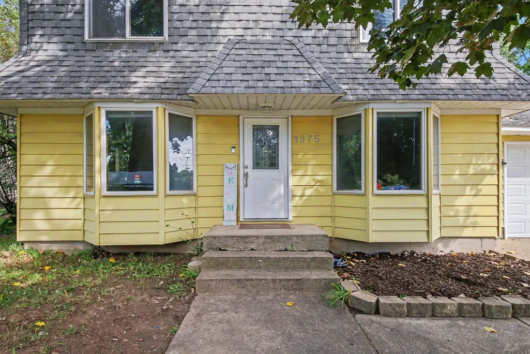
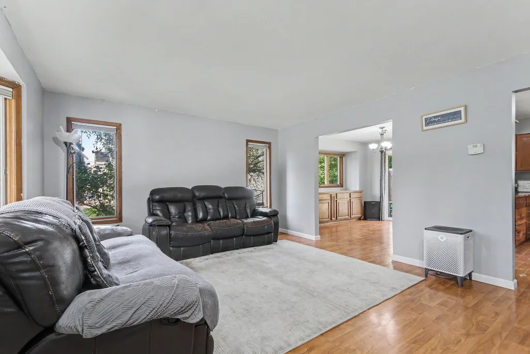
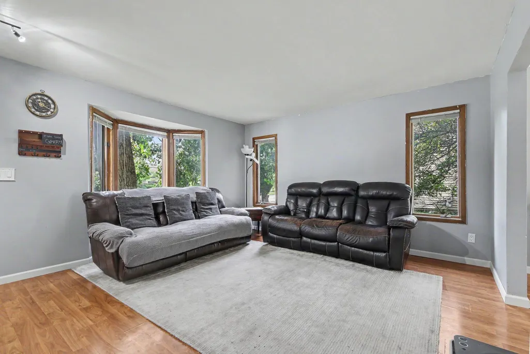
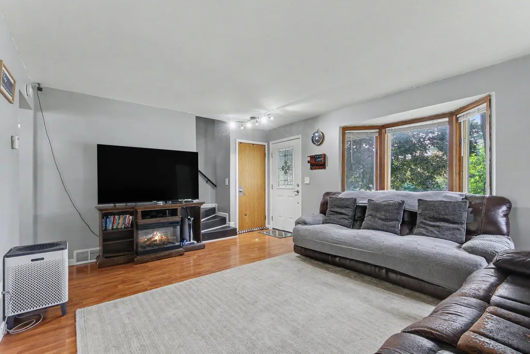
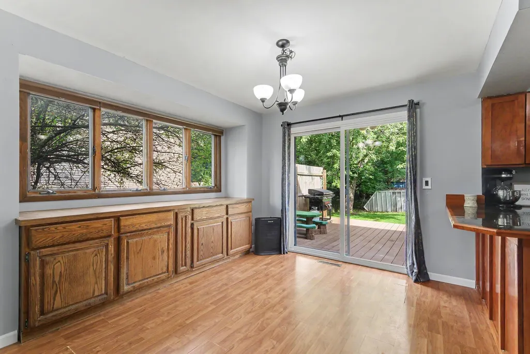
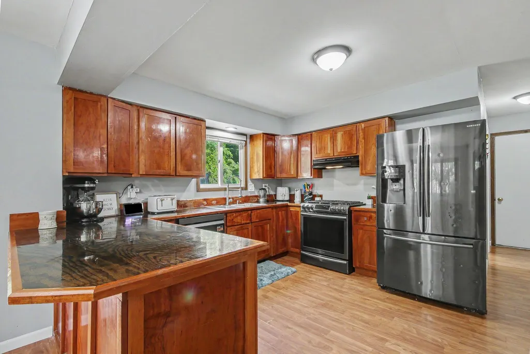
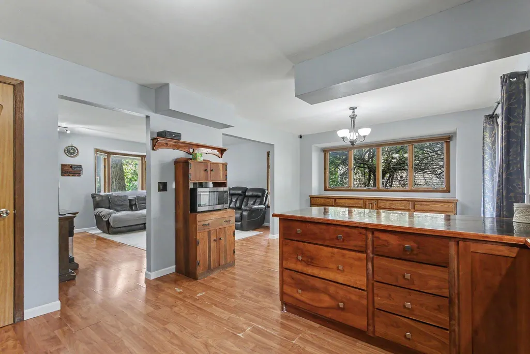
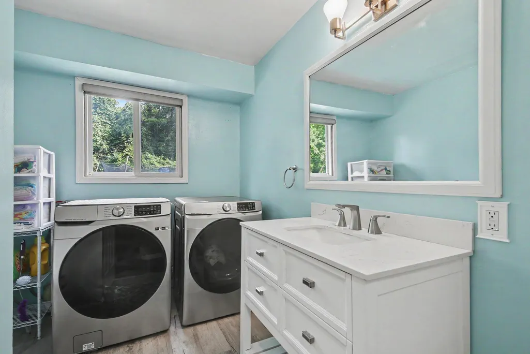
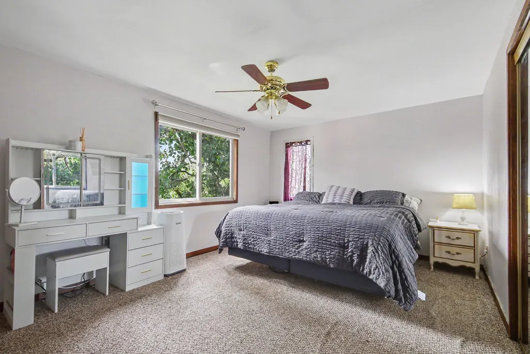
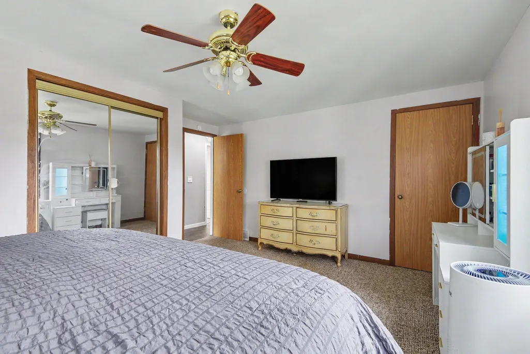
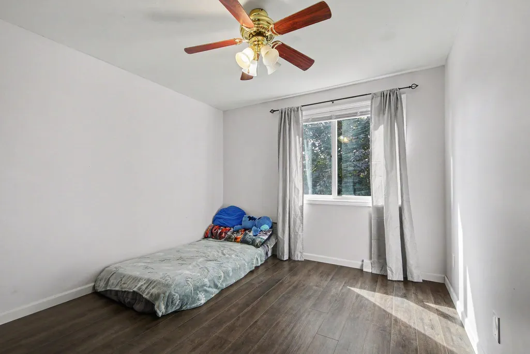
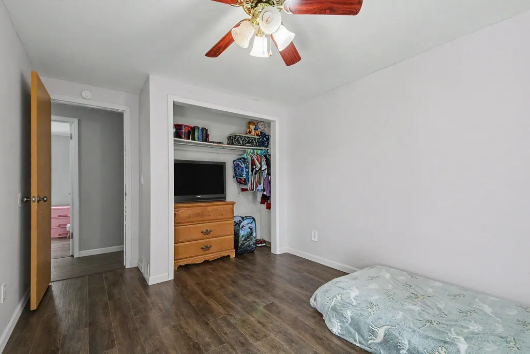
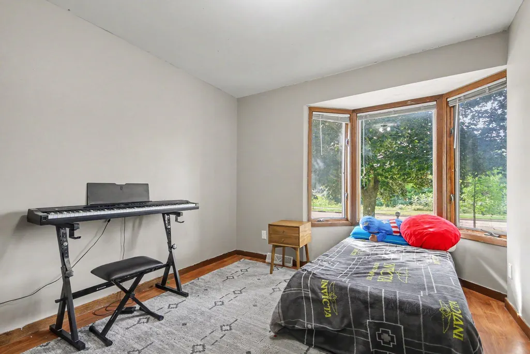
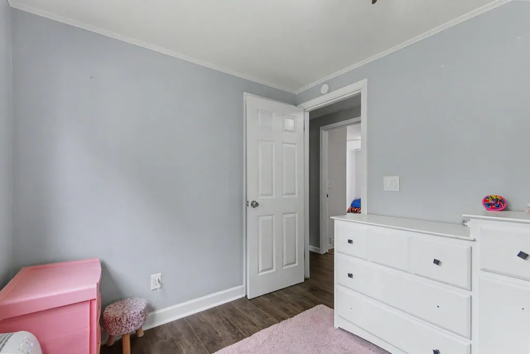
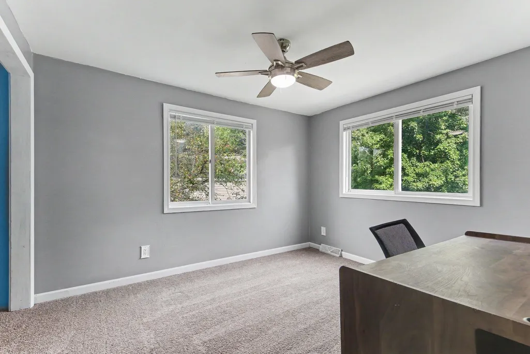
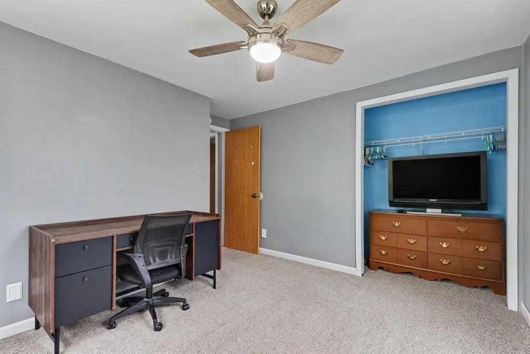
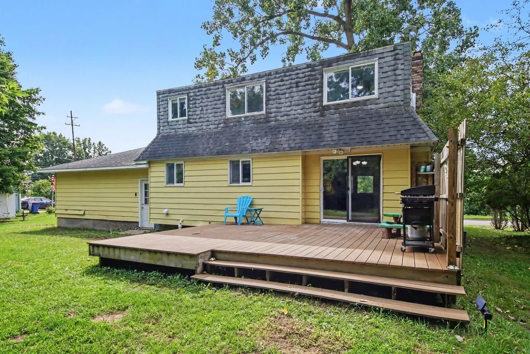
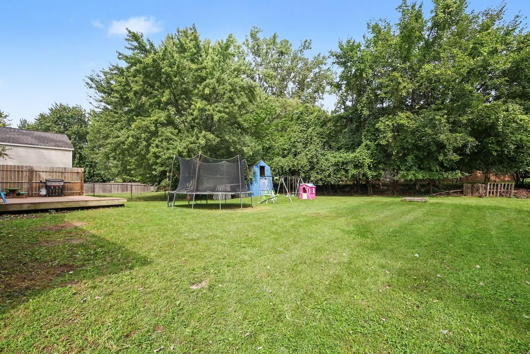
5 Bedrooms 2 Full Baths on a HUGE double Lot! There are four bedrooms and bathroom upstairs The main floor bedroom has a beautiful bay window which makes it a perfect den/family room.. large kitchen and dining area with sliders out to large deck 19.8 x 16.2 overlooking large private backyard. fresh paint and main floor laundry room . Two stall attached garage The very private backyard is peaceful with wildlife, plus plenty of play area & a Huge Garden area.
| Price History | |
|---|---|
| 9/10/2026 | Listed $345,900 |
General Features
| Sewer | Public |
|---|---|
| Heating | Forced Air |
| Cooling | Central Air |
| Utilities | Phone Connected,Natural Gas Connected,Cable Connected |
| Possession | Close Plus 6 to 29 Days |
| Appliances | Dishwasher,Dryer,Range,Refrigerator,Washer |
| Garage Spaces | 2.0 |
| Architectural Style | Traditional |
| Construction Materials | Vinyl Siding |
| Exclusions | none |
| Year Built | 1979 |
| Stories Count | 2 |
| Township | City of Grand Rapids |
| Property Subtype | Single Family Residence |
| Tax Year | 2026 |
| Ownership | Private Owned |
| County | Kent |
| New Construction | No |
| Property Type | Residential |
| Attached Garage | Yes |
| Garage Y/N | Yes |
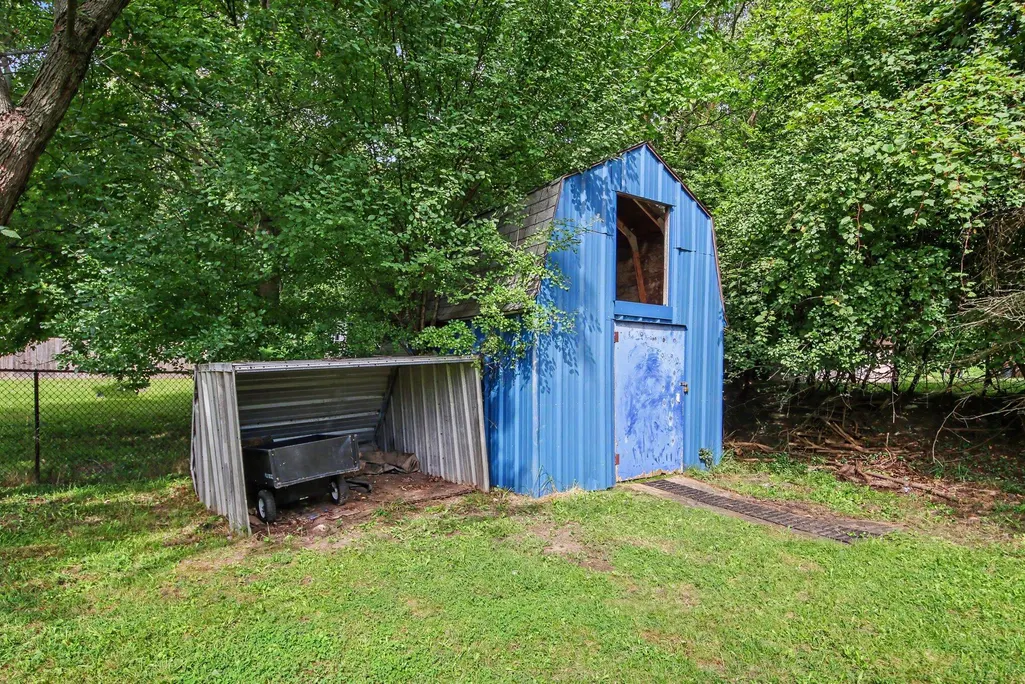
| Other Structures | Shed(s) |
| Total Rooms | 10 |
| Full Baths | 2 |
| Status | Active |
| Directions | 32nd St SE between Kalamazoo & Breton |
| City | Grand Rapids |
| High School District | Grand Rapids |
| Zoning Description | Residential |
| Lot Size Units | Acres |
| Lot Size Square Feet | 13503.0 |
| Carport Y/N | No |
| Listing Terms | Cash,FHA,Conventional |
| Land Lease Y/N | No |
| Tax Annual Amount | 2718.0 |
| Home Warranty Y/N | No |
| Lease Renewal Y/N | No |
| Additional Parcels Y/N | No |
| Rent Control Y/N | No |
| Standard Status | Active |
| Occupancy Type | Owner |
| Tax Assessed Value | 82015 |
| MobileHomeRemainsYN | No |
| Legal Description | : PART NW 1/4 COM 129.65 FT W ALONG E&W 1/4 LINE FROM SW COR OF WOODLAND ESTATES TH W ALONG E&W 1/4 LINE 95.0 FT TH N 182.87 FT THE E 95.0 FT TH S 182.87 FT TO BEG * SEC 16 T6N R11W 0 31 A |
| Senior Community | None |
Interior Features
| Interior Amenities | Ceiling Fan(s),Garage Door Opener,Pantry |
|---|---|
| Basement | Full |
| Flooring | Vinyl |
| Air Conditioning Y/N | Yes |
| Heating Y/N | Yes |
| Fireplace Y/N | No |
| Laundry Features | Main Level |
| Total Bedrooms | 5 |
| Below Grade Finished Area | 0.0 |
| Main Level Bedrooms | 1 |
| Total Baths | 2 |
| Pantry | True |
Exterior Features
| Parking Features | Garage Faces Front,Garage Door Opener,Attached |
|---|---|
| Lot Features | Sidewalk |
| Water Source | Public |
| Lot Size Area | 0.31 |
| Spa | No |
| Building Area Total | 1610.0 |
| Lot Dimensions | 95x143 |
| OwnerPhone | 616-822-2135 |
| Lot Size Acres | 0.31 |
| Road Surface Type | Paved |
| Waterfront Y/N | No |
| Crops Included Y/N | No |
| Horse Y/N | No |
| Irrigation Water Rights Y/N | No |
Amenities
- Foreclosure
- Views
- Short Sale
- New Construction
- Adult 55+
- Lease To Own
- No HOA Fees
- Furnished
- Primary On Main
- Air Conditioning
- Seller Finance
- Green
- Fixer Upper
- Horse
- Golf
- Fireplace
- Deck
- Garage
- Basement
- Pool
Property vs Single Family Average in 49508
Price
Taxes
Year Built
 Listing information is provided by Participants of the MichRIC MLS. IDX information is provided exclusively for personal, non-commercial use, and may not be used for any purpose other than to identify prospective properties consumers may be interested in purchasing. Information deemed reliable but not guaranteed. ©: MichRIC MLS. Last Update September 24, 2026 11:18 AM UTC
